916 N 24th Street
916 N 24th Street
916 N 24th Street
916 N 24th Street
916 N 24th Street
916 N 24th Street
916 N 24th Street
916 N 24th Street
916 N 24th Street
916 N 24th Street
916 N 24th Street
916 N 24th Street
916 N 24th Street
916 N 24th Street
916 N 24th Street
916 N 24th Street
916 N 24th Street
916 N 24th Street
916 N 24th Street
916 N 24th Street
916 N 24th Street
916 N 24th Street
916 N 24th Street
SEE ALL PHOTOS
916 N 24th Street
916 N 24th Street
916 N 24th Street
916 N 24th Street
916 N 24th Street
916 N 24th Street
916 N 24th Street
916 N 24th Street
916 N 24th Street
916 N 24th Street
916 N 24th Street
916 N 24th Street
916 N 24th Street
916 N 24th Street
916 N 24th Street
916 N 24th Street
916 N 24th Street
916 N 24th Street
916 N 24th Street
916 N 24th Street
916 N 24th Street
916 N 24th Street
916 N 24th Street
Sold

916 N 24th Street

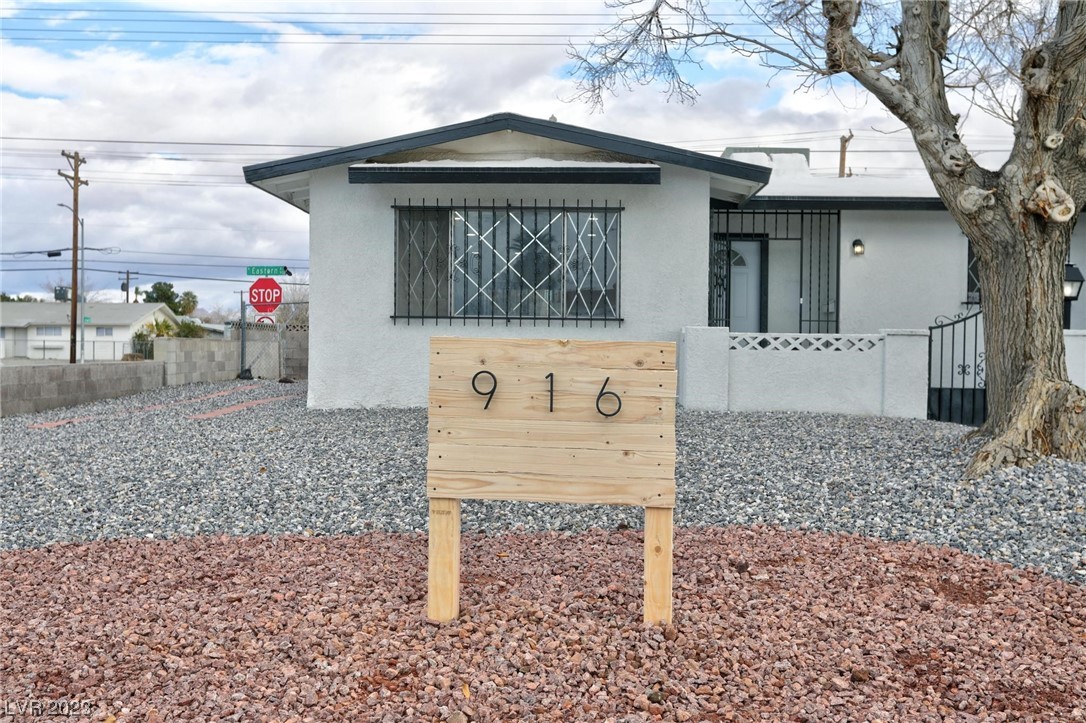
916 North 24th Street, Las Vegas, NV 89101

$335,000
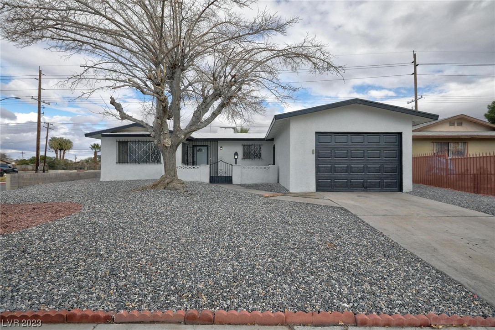
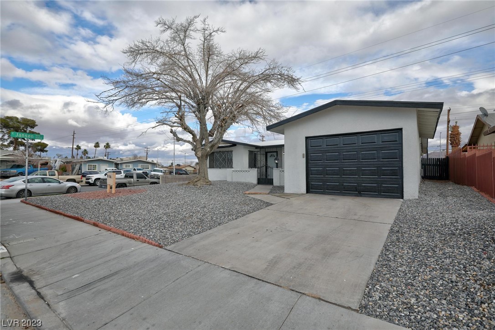
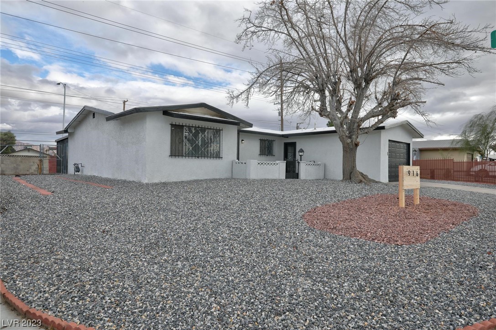
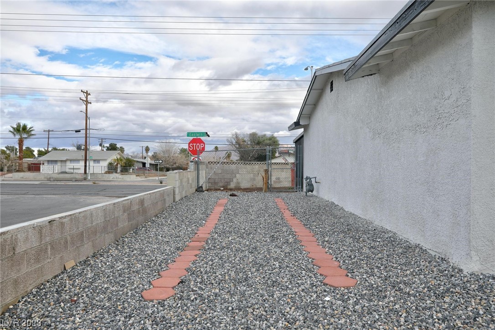
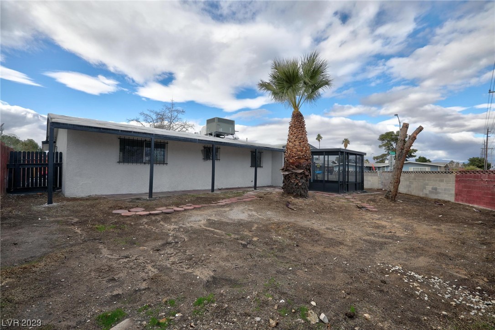
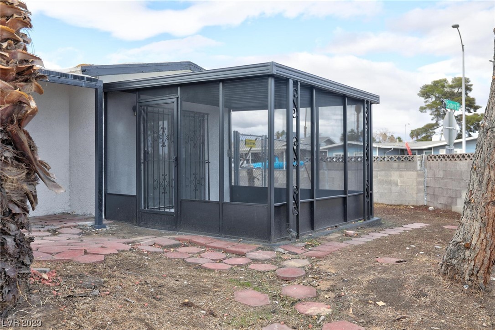
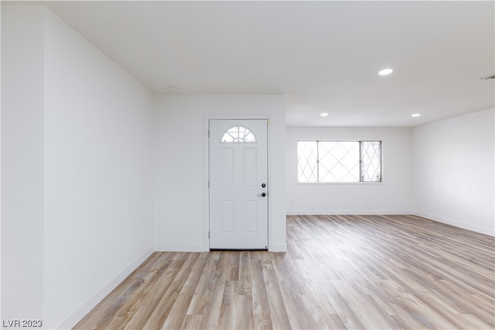
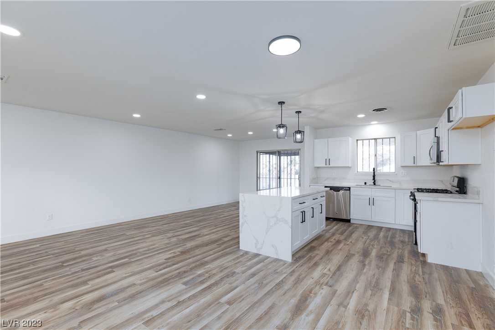
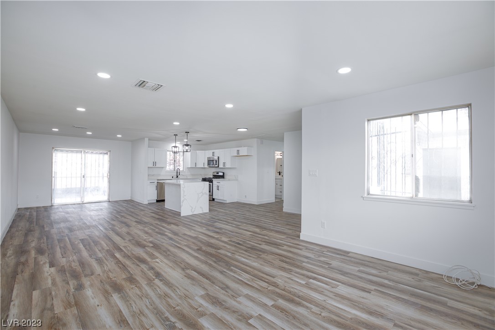
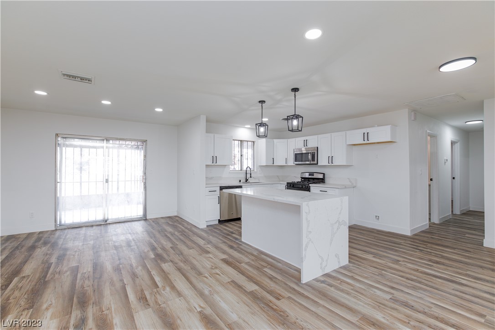
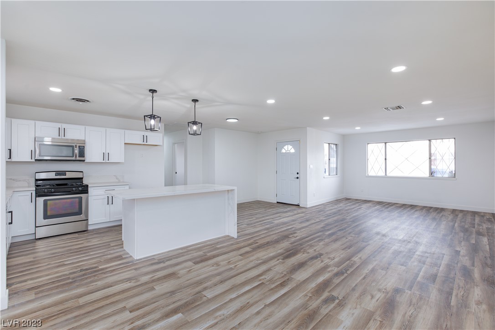
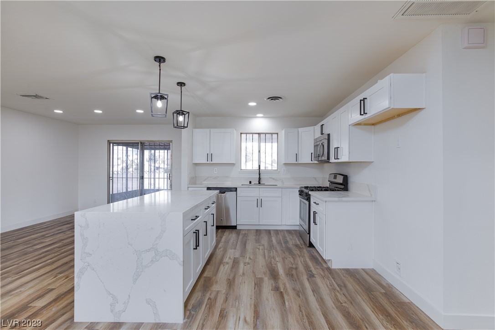
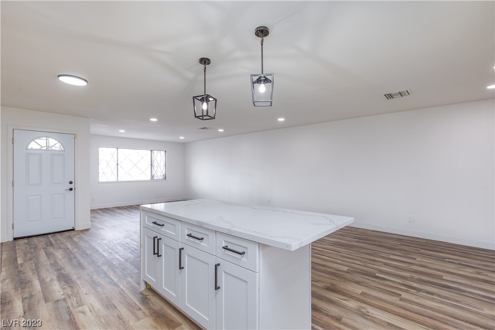
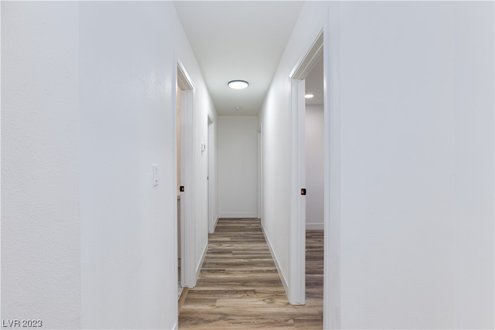
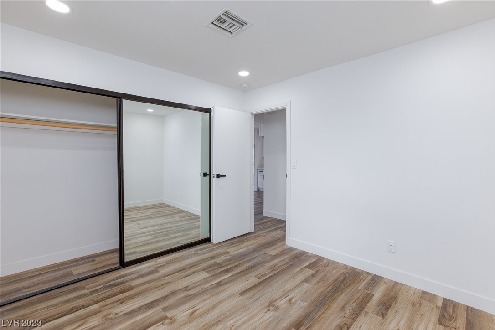
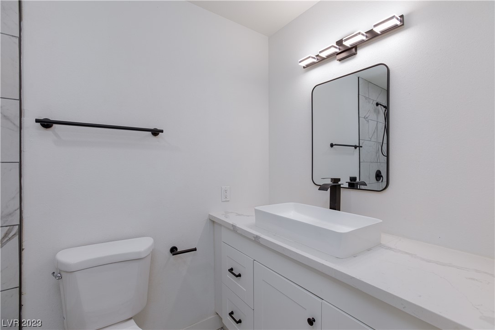
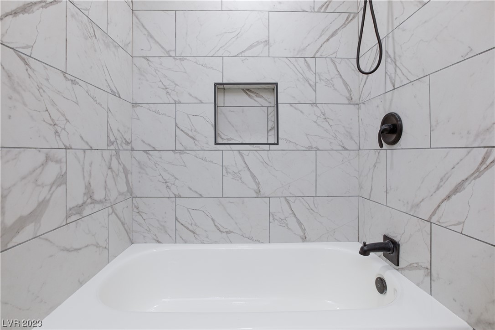
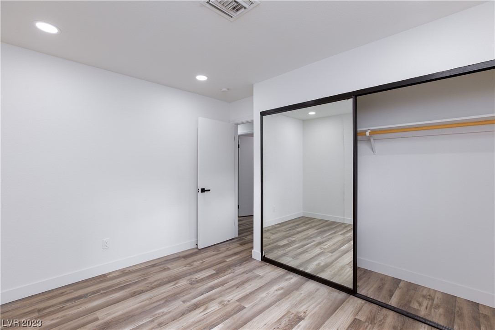
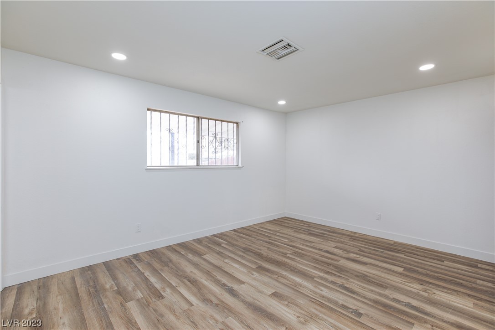
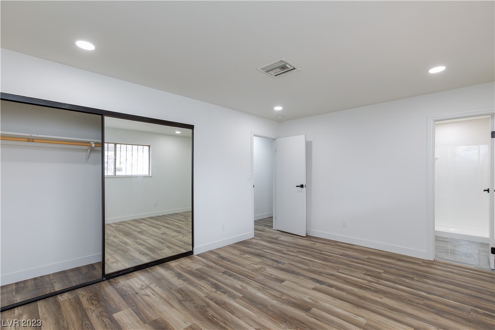
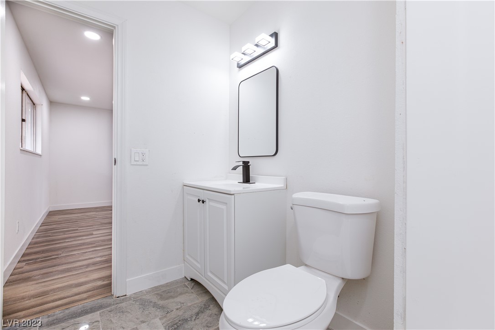
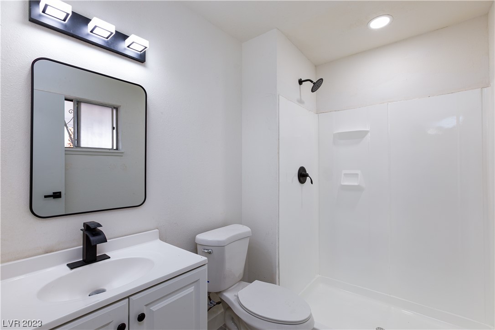
Charming 3 bedroom 2 bath home on a extra large corner lot. Newly remodeled. This beautiful single story home features tons of upgrades! Brand new stunning flooring through out the home, new paint with modern baseboards. Kitchen is totally new with gorgeous quartz waterfall island, white shaker cabinets, quartz counter tops, brand new stainless steel appliances, new fixtures. Bathrooms completely remodeled. New paint outside. Room for RV Parking. Huge back yard with cover patio great for entertaining!

3
beds

2
baths

1,330 Sq.Ft. LIVING AREA

6,534 Sq.Ft. lot

Features & Amenities

Interior

  • total bedrooms3
  • Total bathrooms2
  • full bathroom1
  • three quarter bathroom1
  • Laundry room Gas Dryer Hookup, In Garage, Main Level
  • Flooring Ceramic Tile, Laminate
  • APPLIANCES Dryer, Electric Range, Disposal, Refrigerator, Washer
  • other interior Features Bedroom on Main Level, Primary Downstairs, None

Area & Lot

  • Status Sold
  • Living Area1,330 Sq.Ft.
  • Lot Area6,534 Sq.Ft.
  • MLS® ID2481088
  • TypeResidential
  • YEAR BUILT1969
  • NeighborhoodC3 Lofts
  • Architecture StylesOne Story
  • Elementary SchoolLunt, Robert,Lunt, Robert
  • Middle SchoolSmith J. D.
  • High SchoolRancho

Exterior

  • STORIES1
  • Garage Space1.0
  • water SourcePublic
  • utilitiesUnderground Utilities
  • roofComposition, Pitched, Shingle
  • lot featuresDesert Landscaping, Landscaped, Rocks, 1/4 Acre
  • parkingAttached, Garage
  • HEAT TYPECentral, Gas
  • AIR CONDITIONINGCentral Air, Electric
  • sewerPublic Sewer
  • HOA AmenitiesNone
  • other exterior FeaturesPatio, Private Yard

Financial

  • Sales Price$335,000
  • Real Estate Tax $715/yr
View Virtual Tour

C3 Lofts

Explore
Image Form

Follow Me on Instagram