1721 Luna Cliff Avenue
SEE ALL PHOTOS
1721 Luna Cliff Avenue
Courtesy of RW Christian RW Christian Listing Contact: 702-971-0496 
Sold

1721 Luna Cliff Avenue

1721 Luna Cliff Avenue, North Las Vegas, NV 89032

$454,900
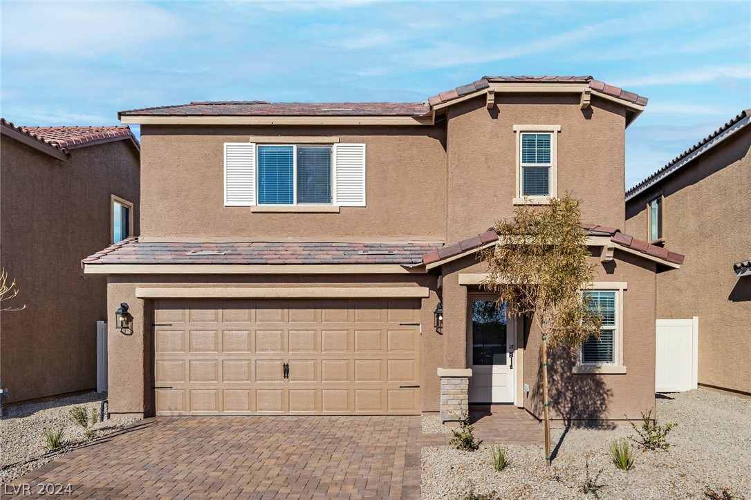
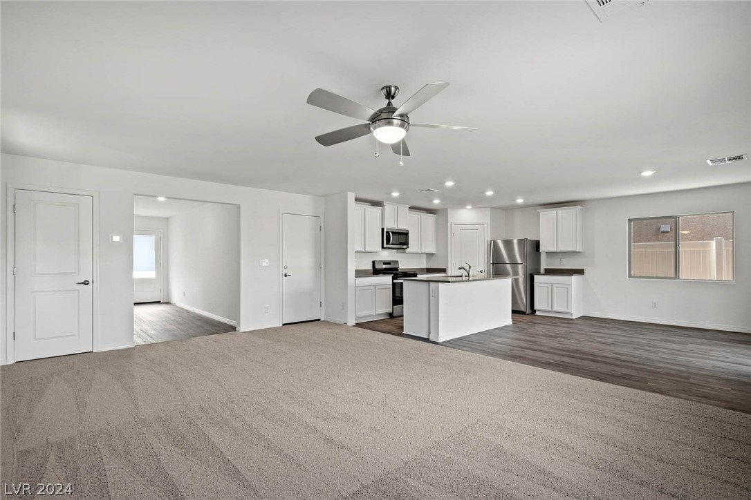
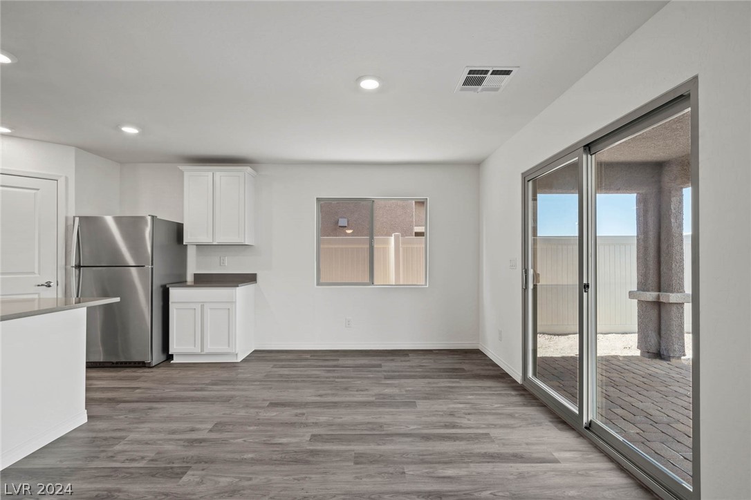
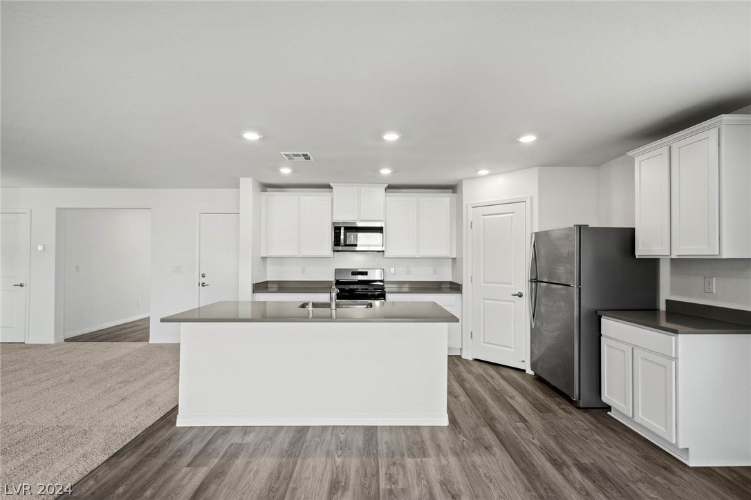
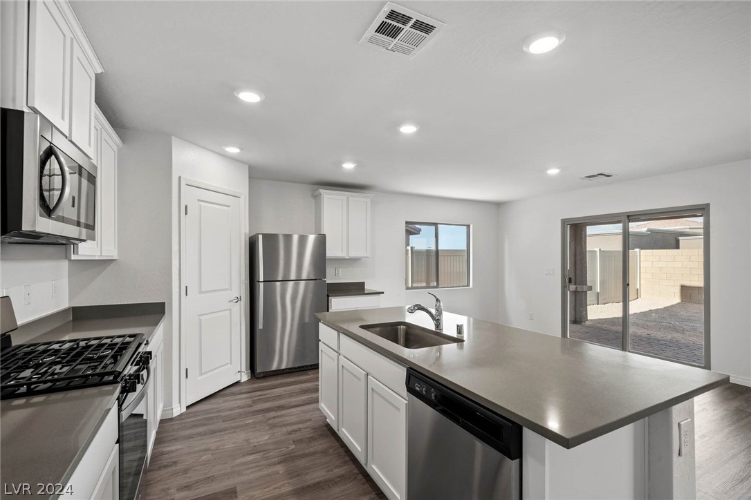
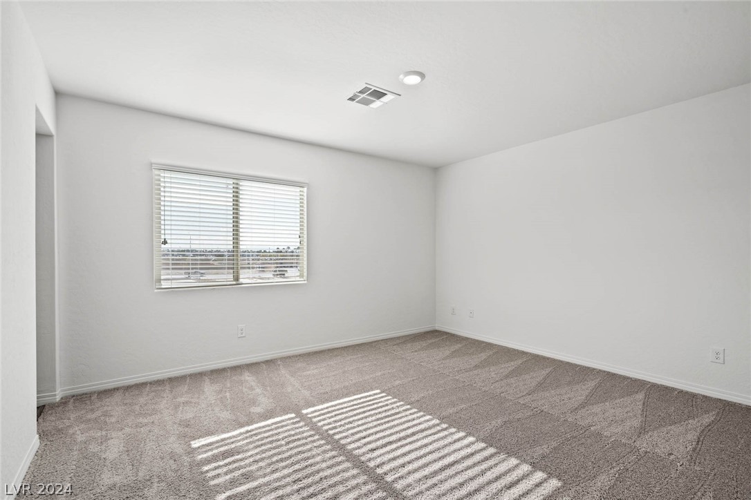
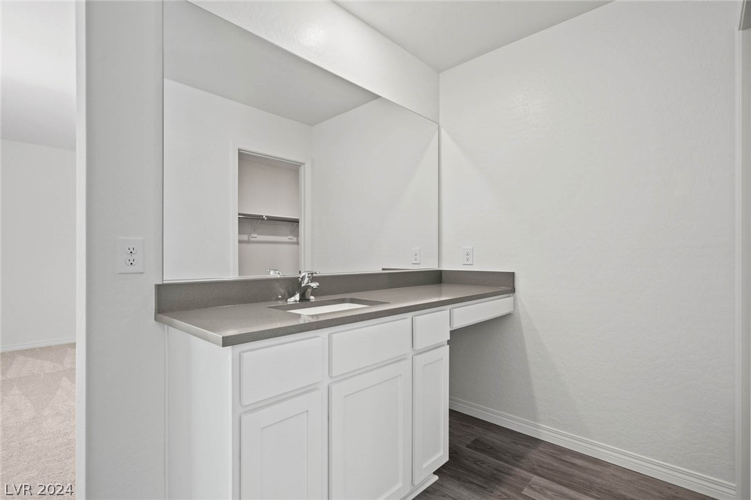
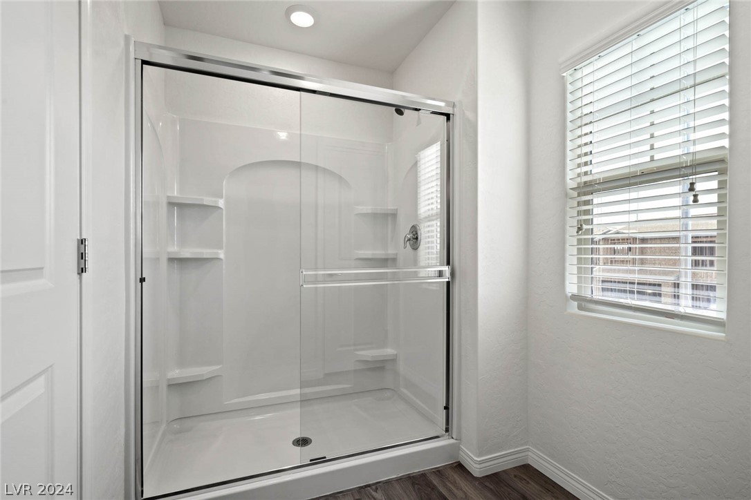
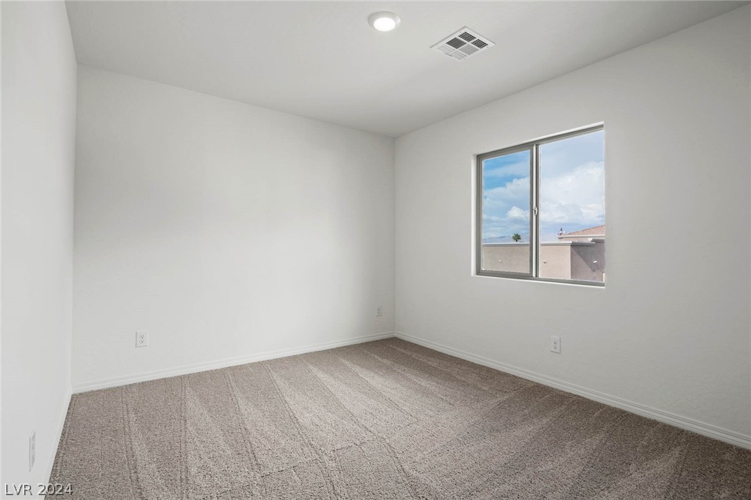
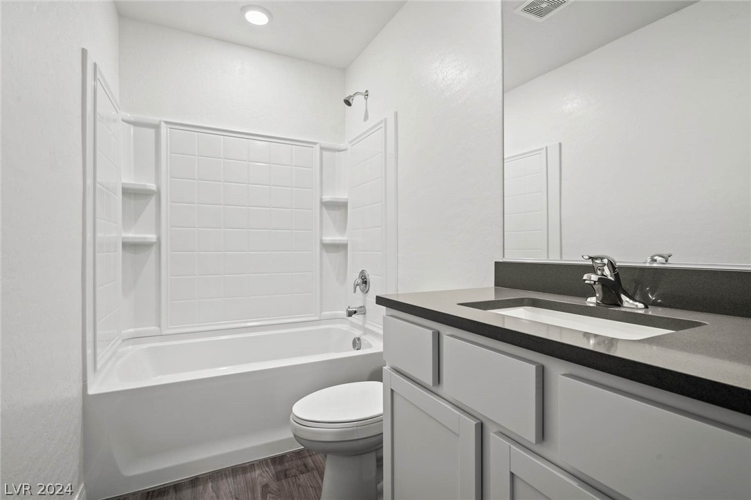
Ask about our interest rate specials, contact the LGI Homes Information Center for more details! Make first impressions count with this beautiful, new construction home. This two-story, four-bedroom, two-and-a-half-bath home is bursting with character. The dining room is the perfect space for family meals and is a focal point of the home showcasing gorgeous windows overlooking the back yard and covered patio. The kitchen is open to the family room, creating the ideal entertainment area. The master suite is the perfect place to retreat to, with an en-suite bathroom with an enclosed shower and a walk-in closet. All upgrades come included in this home such as quartz countertops, energy-efficient kitchen appliances, Wi-Fi-enabled garage door opener and more.

4
beds

3
baths

1,958 Sq.Ft. LIVING AREA

3,640 Sq.Ft. lot

Sarah Gabany

Sarah Gabany

Features & Amenities

Interior

  • total bedrooms4
  • Total bathrooms3
  • full bathrooms2
  • half bathroom1
  • Laundry room Electric Dryer Hookup, Gas Dryer Hookup, Upper Level
  • Flooring Carpet, Laminate
  • APPLIANCES Built-In Gas Oven, Dishwasher, Disposal, Gas Range, Gas Water Heater, Microwave, Refrigerator
  • other interior Features Ceiling Fan(s), Programmable Thermostat

Area & Lot

  • Status Sold
  • Date Sold September 6, 2024
  • Living Area1,958 Sq.Ft.
  • Total Area1,958 Sq.Ft.
  • Lot Area3,640 Sq.Ft.
  • MLS® ID2601591
  • TypeResidential
  • YEAR BUILT2024
  • NeighborhoodRoseland
  • Architecture StylesTwo Story
  • Elementary SchoolPriest, Richard C.,Priest, Richard C.
  • Middle SchoolSwainston Theron
  • High SchoolCheyenne

Exterior

  • STORIES2
  • Garage Space2.0
  • water SourcePublic
  • utilitiesUnderground Utilities
  • roofComposition, Shingle
  • lot featuresDesert Landscaping, Front Yard, Landscaped, 1/4 Acre
  • parkingAttached, Garage
  • HEAT TYPECentral, Gas
  • AIR CONDITIONINGCentral Air, Electric
  • sewerPublic Sewer
  • HOA AmenitiesDog Park, Jogging Path, Playground, Park
  • other exterior FeaturesNone, Patio

Financial

  • Sales Price$454,900
  • Real Estate Tax $2,400/yr
  • HOA $47/mo
View Virtual Tour

Roseland

Explore
Image Form

Follow Me on Instagram
